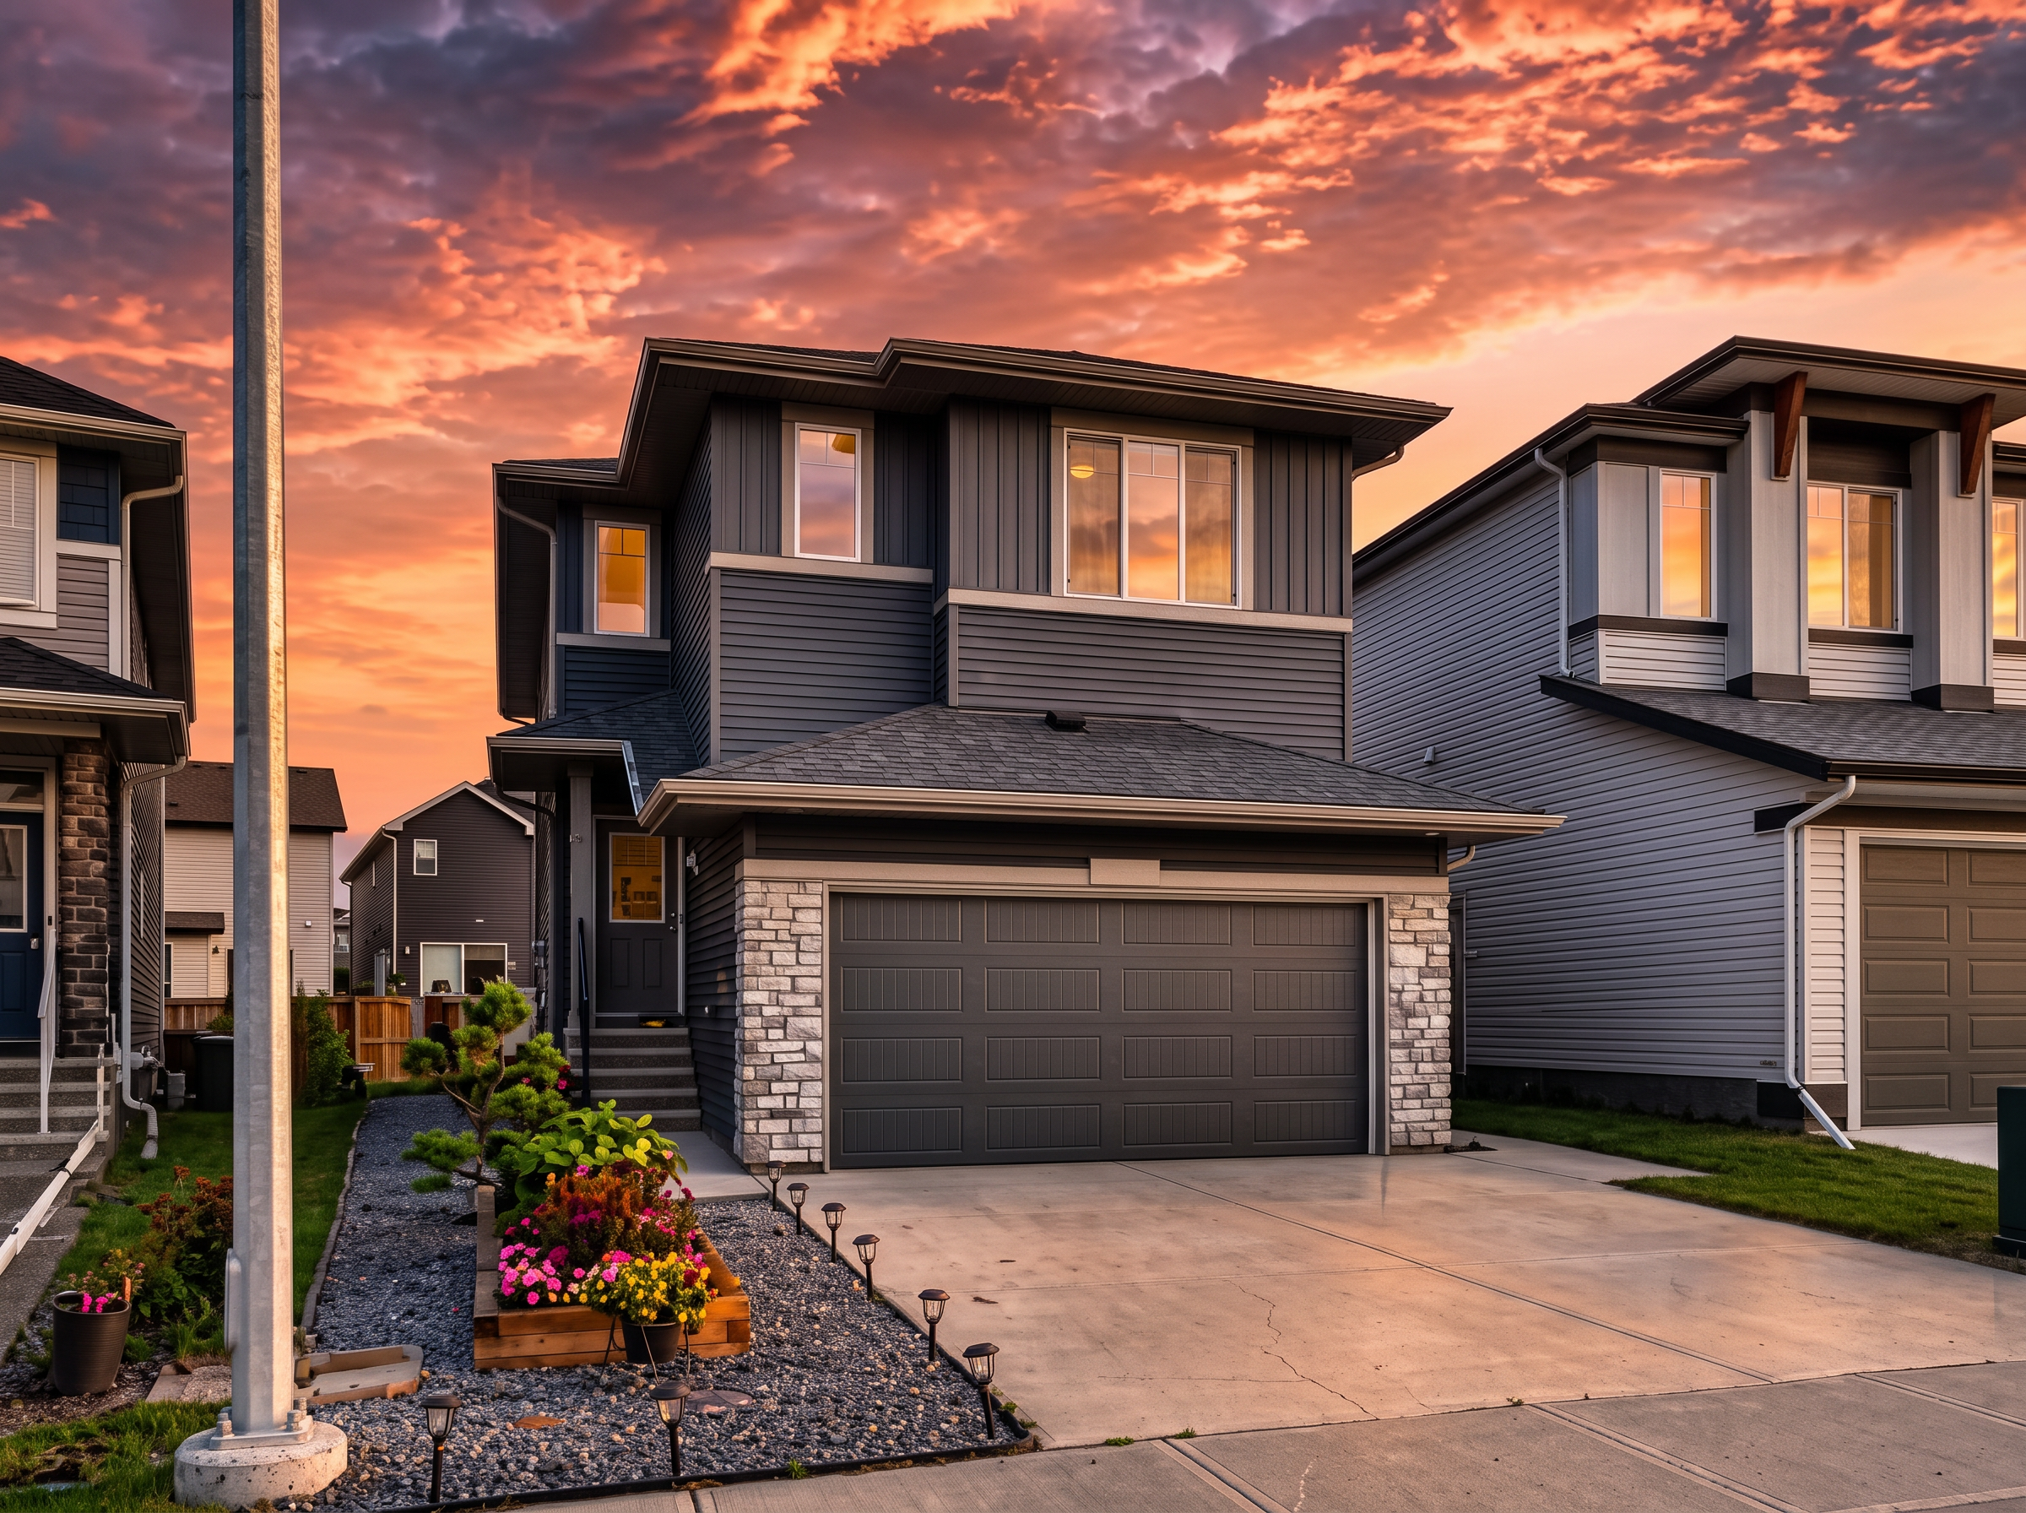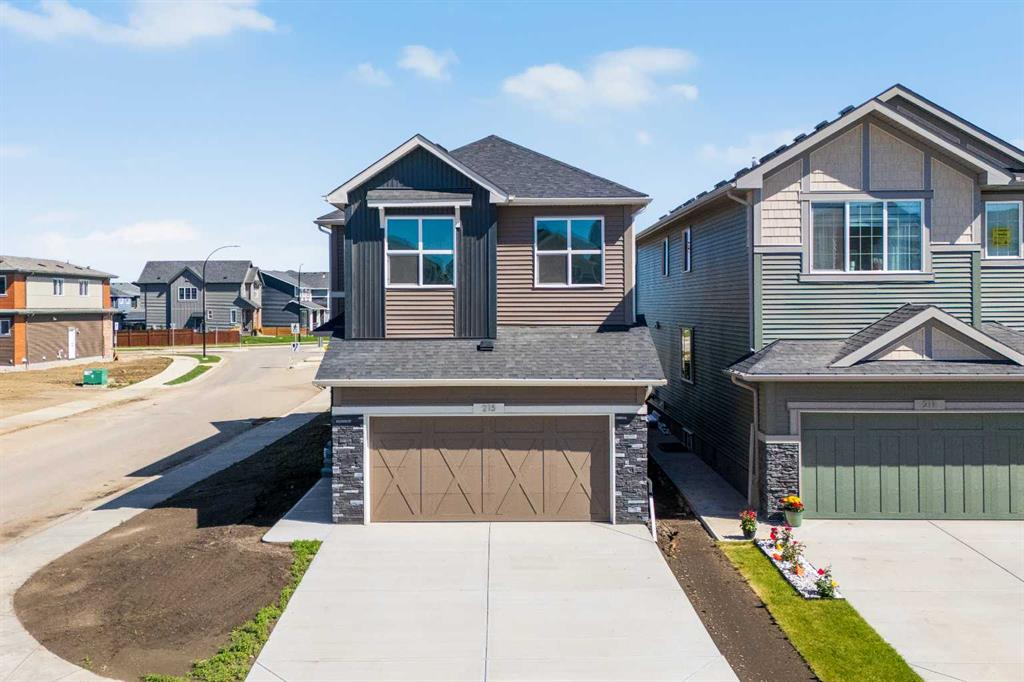
43 Hotchkiss Row SE at sunset
New Listing — Calgary SE

43 Hotchkiss Row SE

Better Than New — Built in 2023

0
Bed
0
Bath
0
SqFt Above Grade
Pie Lot
Lot
$0
Offered At
Book a Private Showing

Benjamin Archibald, REALTOR® | LPT Realty — Getty Group

Property Overview

A rare pie lot in the heart of Hotchkiss.

Sitting on a rare pie lot in the heart of Hotchkiss, this beautiful home offers 2,276 sq. ft. above grade plus a fully finished basement, for over 3,000 sq. ft. of total developed living space designed for growing families who want room to breathe. Step inside to a bright, open-concept main floor flooded with natural light, where the chef-inspired kitchen has been thoughtfully upgraded with extended upper and lower cabinetry, an executive kitchen package, and a smart appliance layout, giving you serious counter space and storage most builds simply don't offer, while a custom wall feature detail in the great room adds a designer touch that elevates the whole main level. Upstairs, four spacious bedrooms include a private primary retreat with a fully upgraded ensuite featuring a tiled shower to the ceiling, glass shelving, and a sleek glass barn-door slider, plus a picture window positioned above the soaker tub for a spa-like feel, while Bedroom #3 connects to a Jack & Jill bathroom, ideal for kids or guests. The fully developed basement adds even more value, with 9-foot ceilings, a dedicated bedroom, a full bathroom, and a bright rec space, all finished to the same quality standard as the rest of the home, and outside, you'll find a brand new rear deck and a private pie-shaped lot with room to entertain. This is a rare opportunity to own a nearly-new home in one of Calgary's most desirable growing communities, without the wait, and with thousands in upgrades already done for you.

Interior Highlights

Thoughtfully Upgraded, Move-In Ready

Chef-Inspired Kitchen

Extended cabinetry, executive kitchen package, and a smart appliance layout built for real family life.

Designer Great Room Detail

A custom wall feature adds architectural character to the main living space.

Spa-Style Primary Ensuite

Ceiling-height tile shower, glass shelving, and a sleek barn-door slider.

Jack & Jill Bathroom

Bedroom #3 connects directly to a shared bath, ideal for kids or guests.

Fully Developed Basement

9-foot ceilings, a full bedroom and bathroom, and a bright rec space.

Private Pie Lot

Extra yard space and a brand new rear deck built for entertaining.

Why Hotchkiss

More space. More lifestyle. More room to grow.

Hotchkiss offers something increasingly difficult to find in Calgary: a large, modern family home with room to grow, surrounded by parks, pathways and natural wetlands — while remaining below the million-dollar price point found in many established communities.

01
Space to Grow

Room for every stage of family life

3,000 sq. ft. of fully developed living space gives families room for children, guests, home offices, recreation, fitness and everyday life — without stretching to a million-dollar price point.

02
Nature at Your Door

Wetlands, boardwalks and 51 acres of pathways

51 acres of parks and pathways, approximately 30 acres of natural wetlands, a central boardwalk and bird blind create a lifestyle that feels open, walkable and connected to nature.

03
A Community Still Growing

Designed to mature with your family

A future K–9 school on approximately 11 acres of green space, planned commercial amenities and continued residential development represent the long-term evolution of Hotchkiss.

04
Connected to Everything

Effortless access across the southeast

Easy access to Stoney Trail, Deerfoot Trail and Highway 22X, plus Calgary Transit On Demand, Mahogany, Seton, South Health Campus, shopping, restaurants and recreation.

Current & Coming to Hotchkiss

A community with room to grow — today and tomorrow.

Now
  • 51 acres of parks & pathways
  • 30-acre natural wetland
  • Completed boardwalk & bird blind
  • Parks, playgrounds & picnic areas
  • Calgary Transit On Demand service
Coming
  • Future K–9 school on ~11 acres of green space
  • ~4 acres of planned commercial amenities
  • Temporary fire station serving Hotchkiss & Sora (est. 2027)
  • Continued community growth & infrastructure

Approximately 3,000 sq. ft. of fully developed living space, in a modern, growing community — for approximately $750,000.

Community Info

Everything, moments away.

Nearby & Nearby-Soon

  • 01Mahogany shopping & services — approx. 6-minute drive
  • 02Seton, Auburn Bay & South Health Campus — minutes away
  • 03Ralph Klein Park & Environmental Education Centre — nearby
  • 04The Calgary Farmyard — nearby family destination
  • 05Stoney Trail, Deerfoot Trail & Highway 22X — direct access
  • 06Approx. 10 km to downtown Calgary • ~14 km to YYC Airport
  • 07Future K–9 school planned within Hotchkiss on ~11 acres
Book a Showing

Ready to See It in Person?

Private showings available — reach out and I'll walk you through everything this home has to offer.

Benjamin Archibald

Benjamin Archibald

REALTOR® | LPT Realty — Getty Group